Leave a Message

Thank you for your message. We will be in touch with you shortly.

6085 E QUAIL TRACK Drive
VIEW PHOTOS
$1,945,000

6085 E QUAIL TRACK Drive

5 Beds 4 Baths 3,850 Sq.Ft. 1.14 Acres

Description

North Scottsdale Modern Elegance on Over an Acre

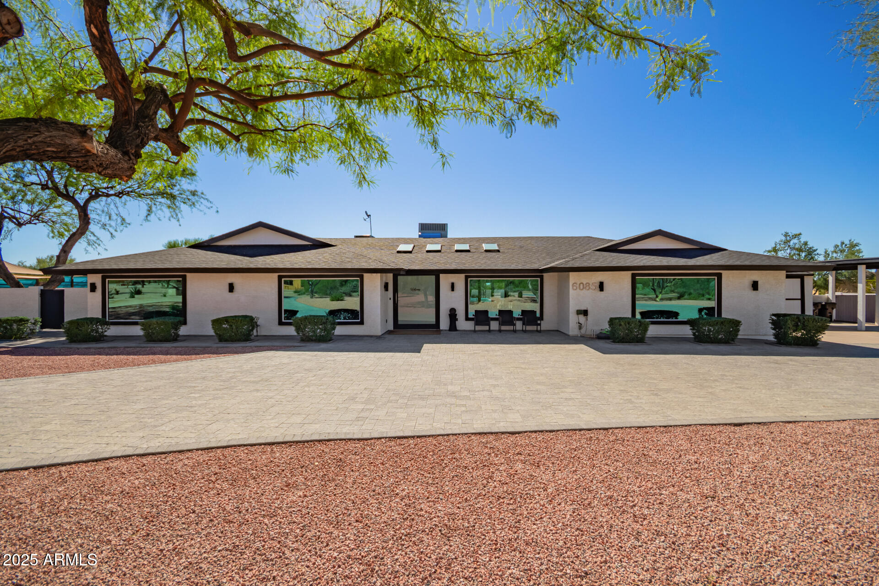
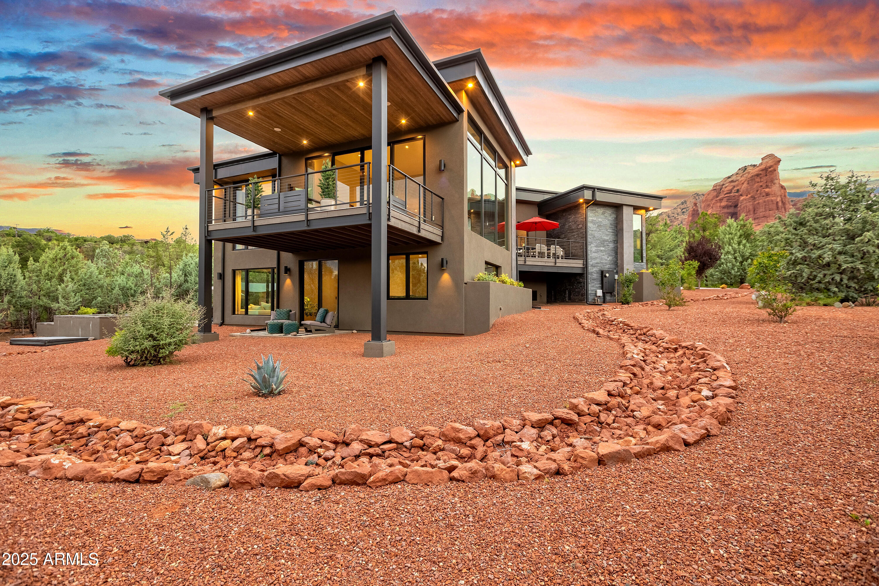
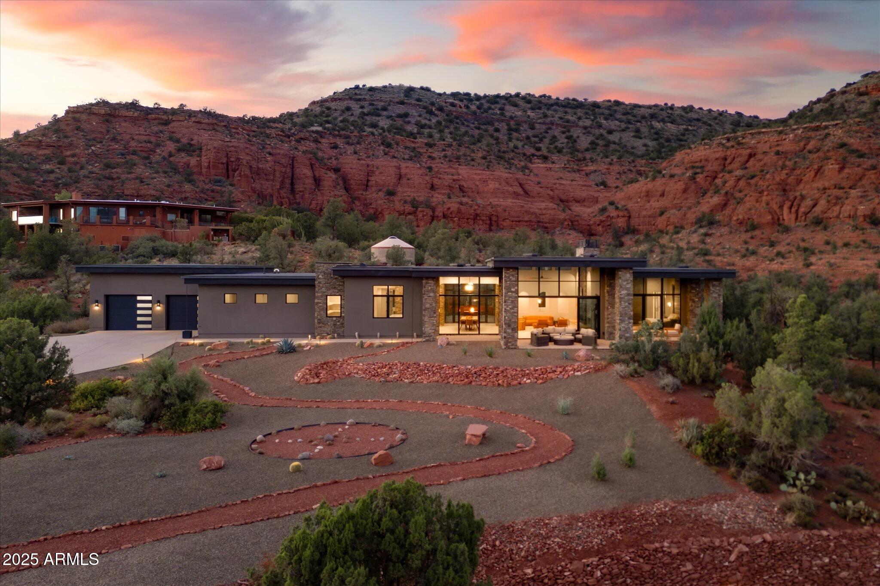
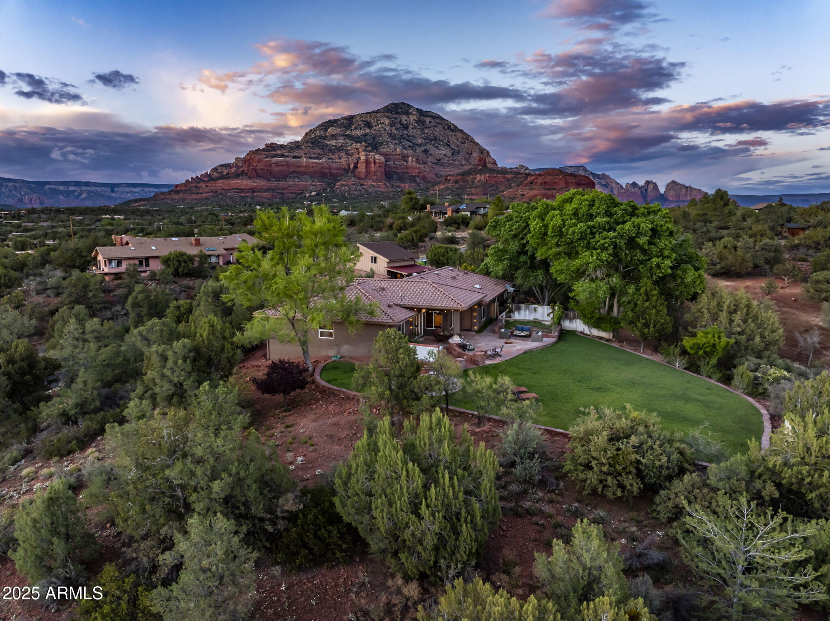
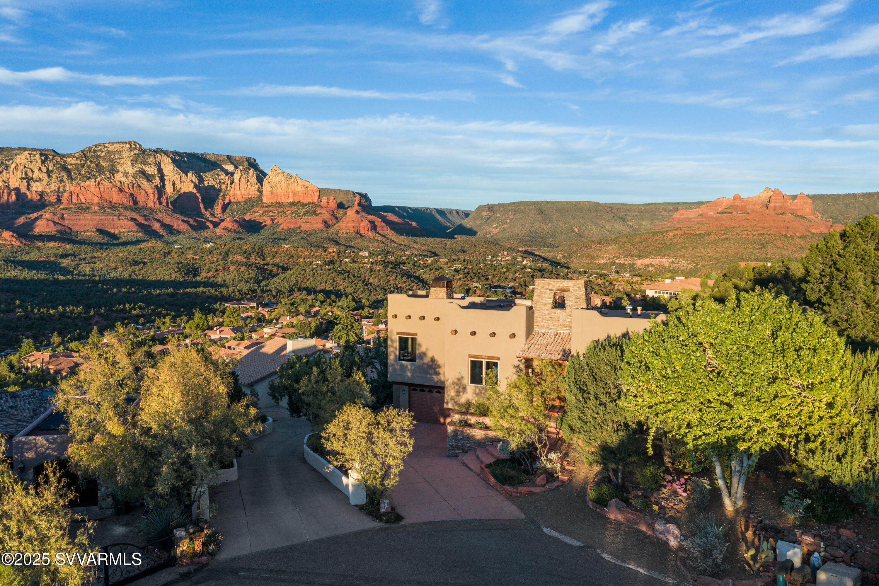
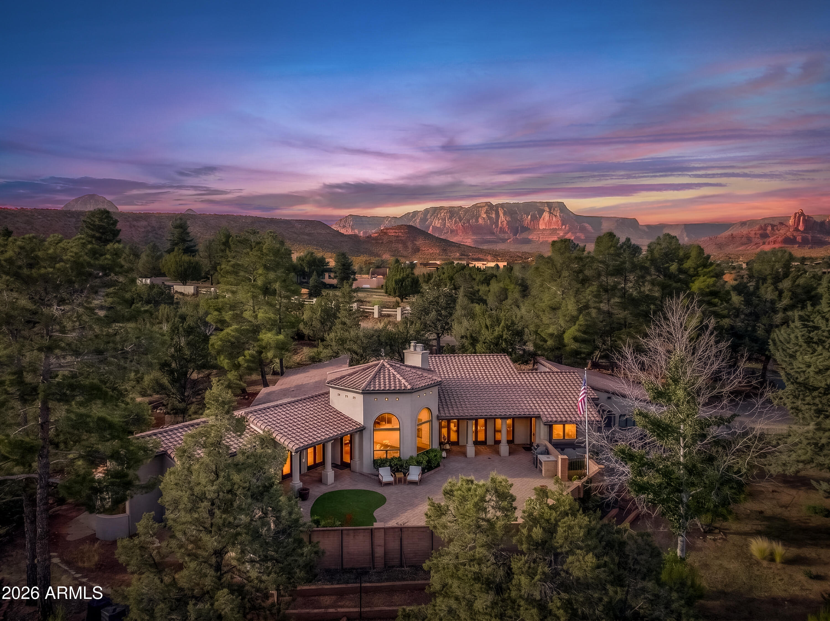
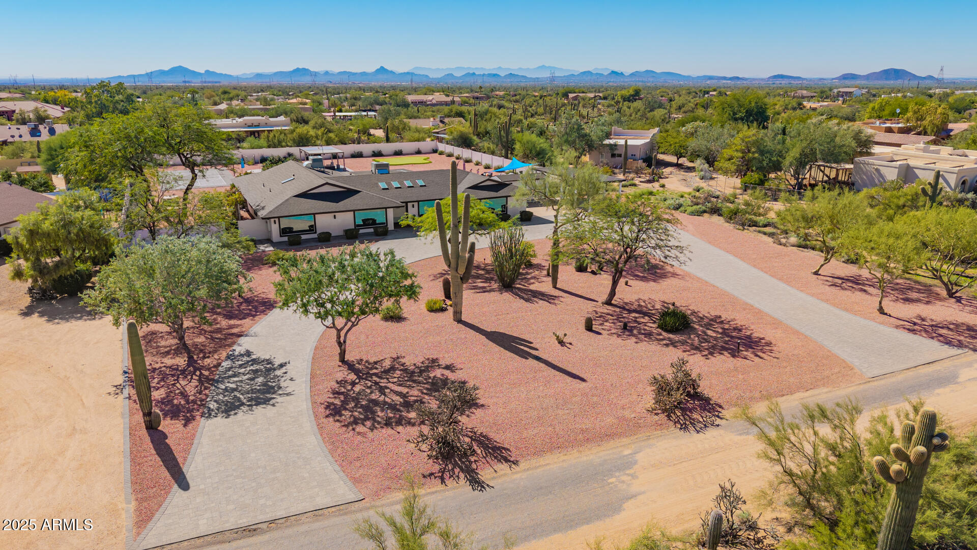
Experience refined living in one of North Scottsdale's most sought-after neighborhoods. This single-story residence, sitting on over an acre, was completely remodeled in 2022, offering privacy, space, and impeccable design.

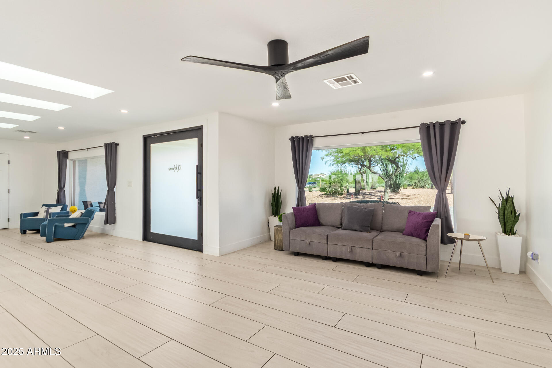
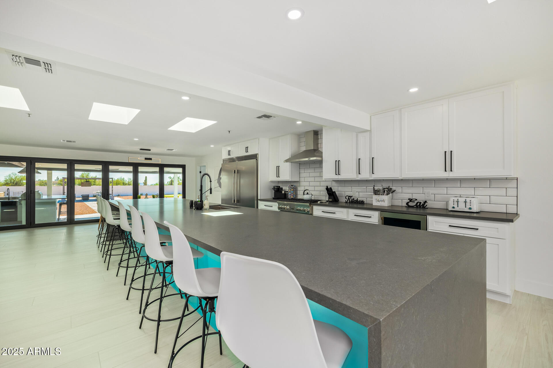
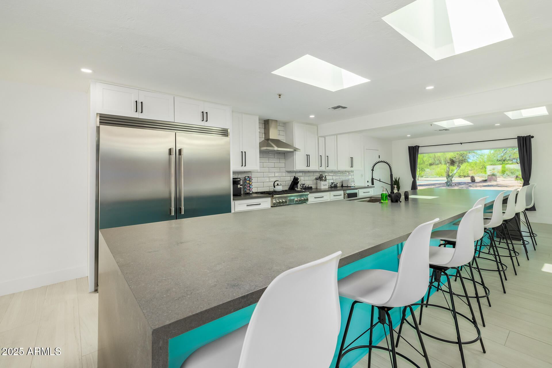
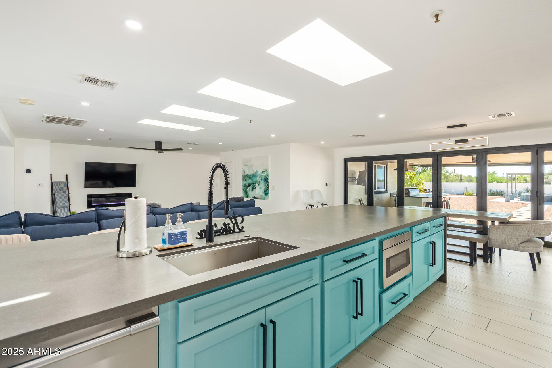
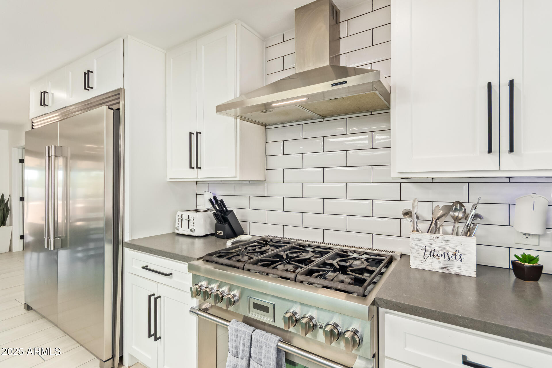
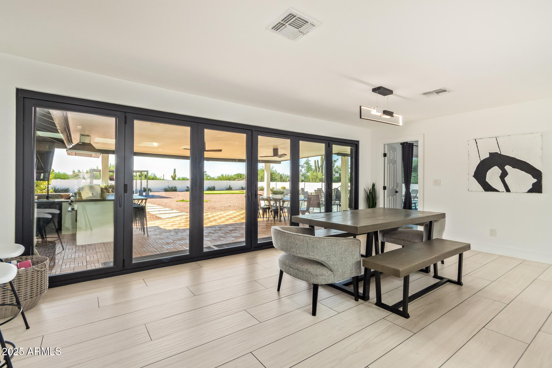
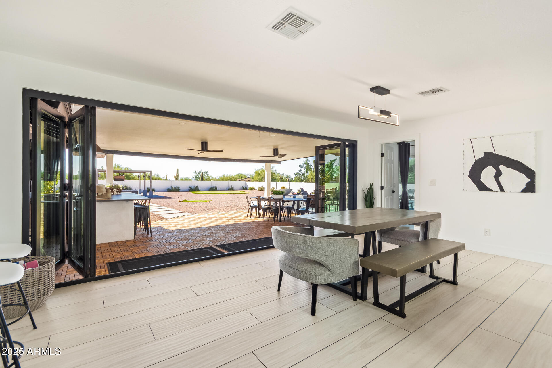
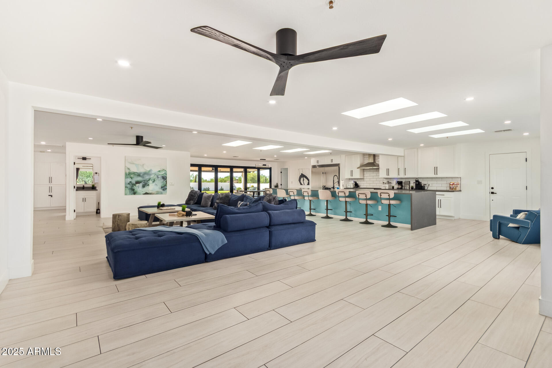
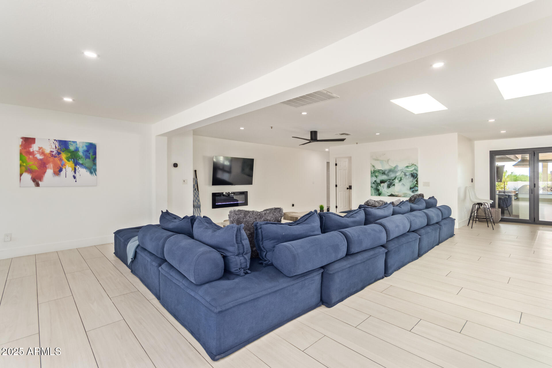
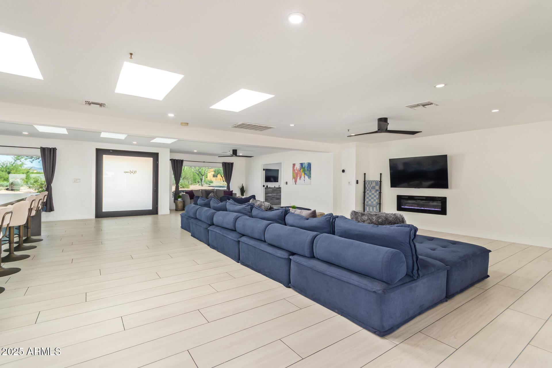
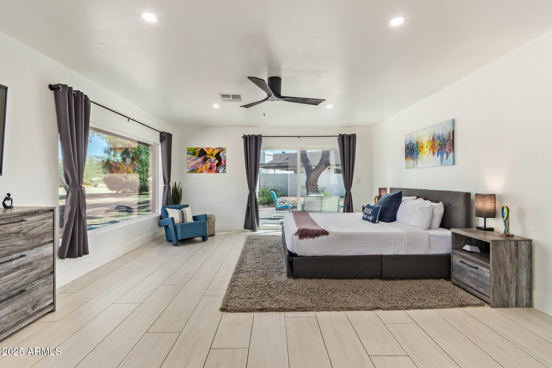
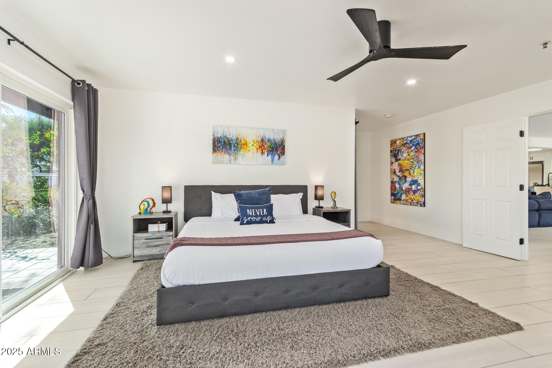
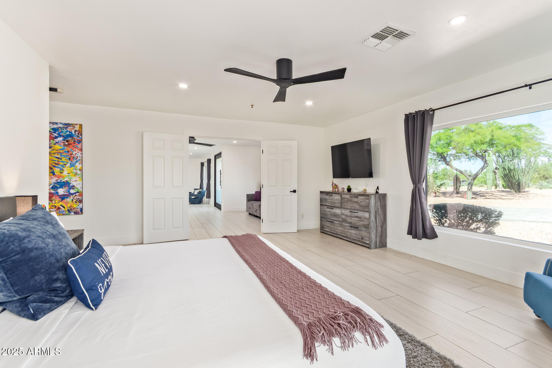
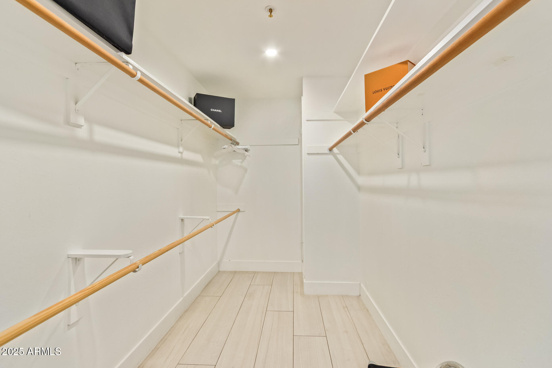
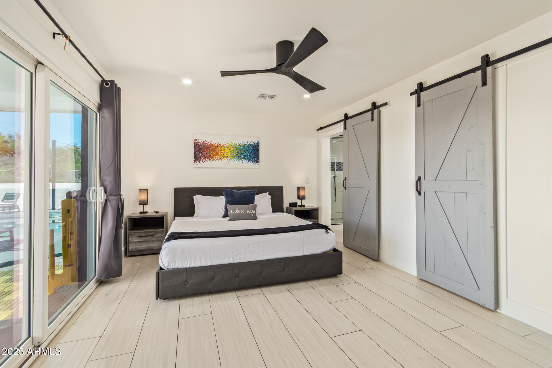
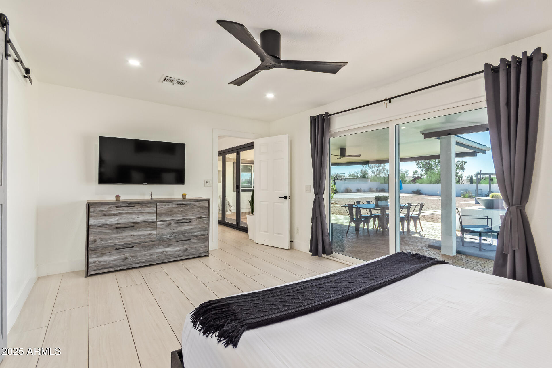
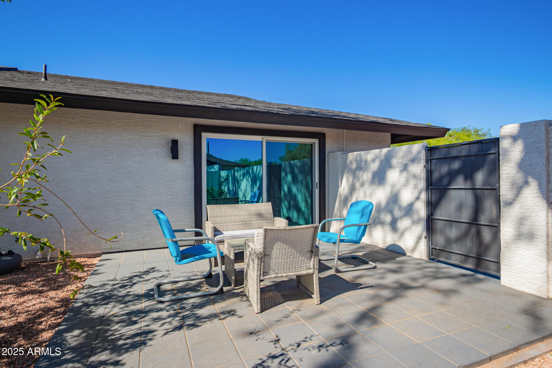
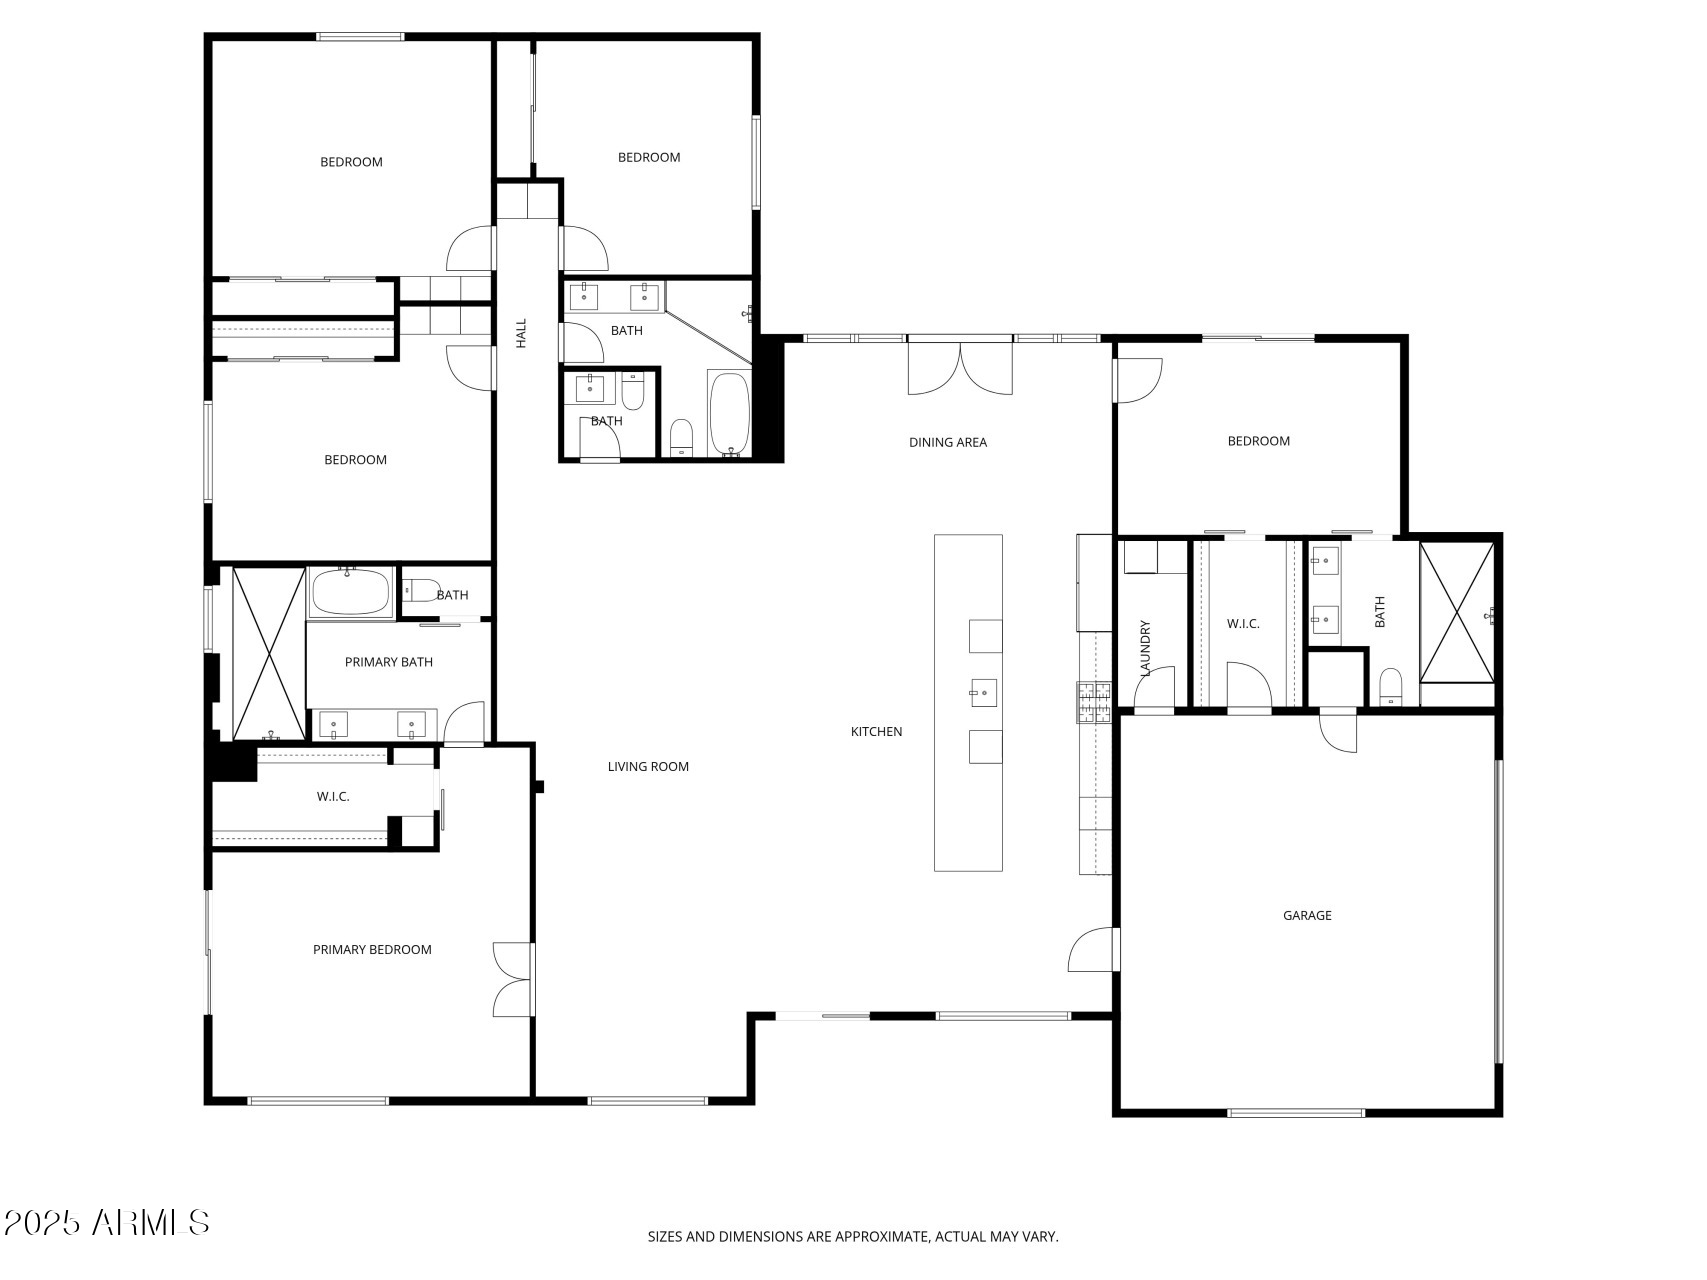
Step inside to discover an open and airy floor plan that blends modern sophistication with everyday comfort. The home features two primary ensuite bedrooms, each with private outdoor access, perfect for guests or multi-generational living. The spacious kitchen opens seamlessly to the family room, creating an inviting space for entertaining or enjoying time with family. Designed with both style and function in mind, it includes premium stainless-steel appliances and a stunning 22-foot quartz waterfall island with seating for up to twelve.
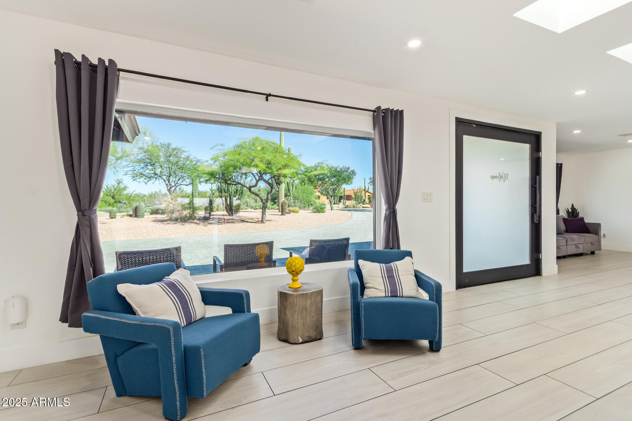
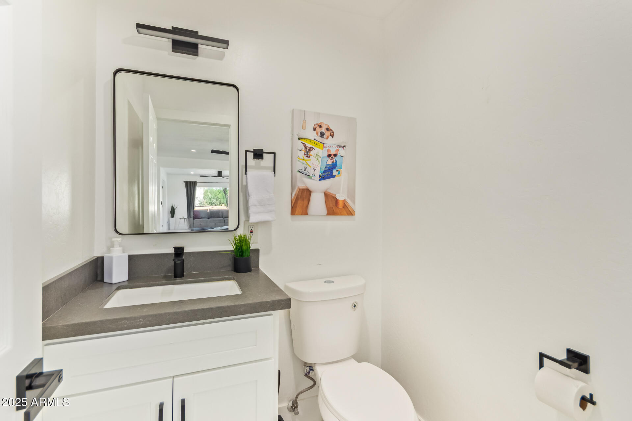
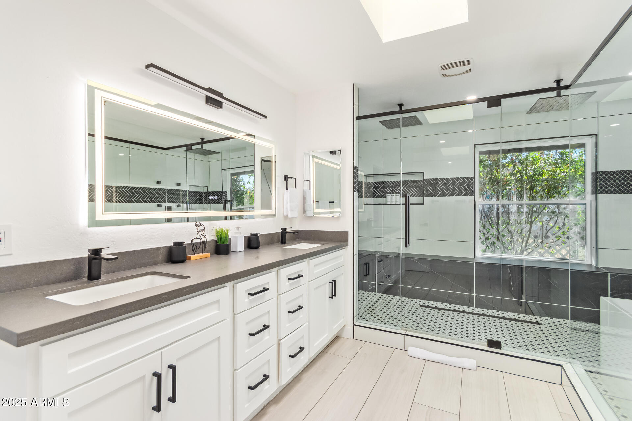
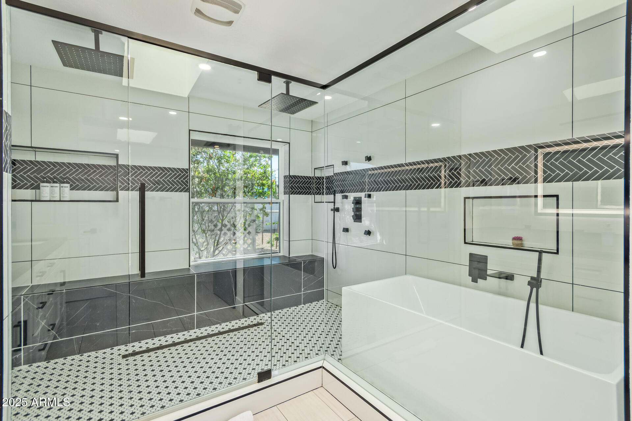
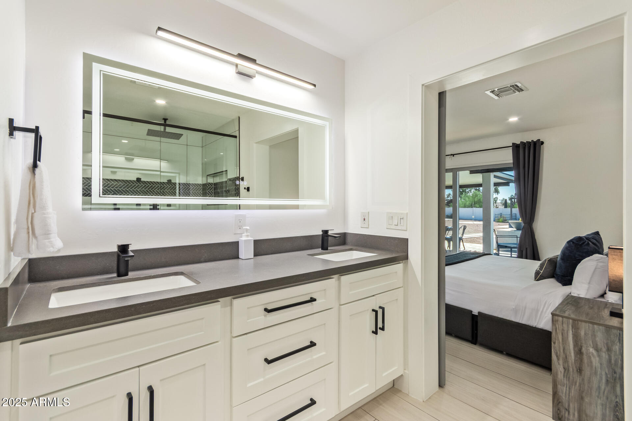
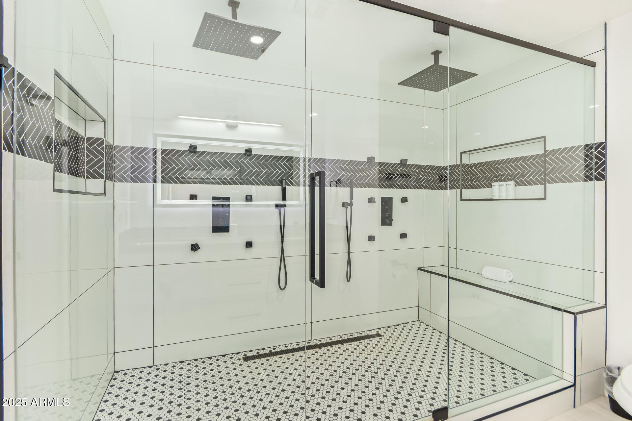
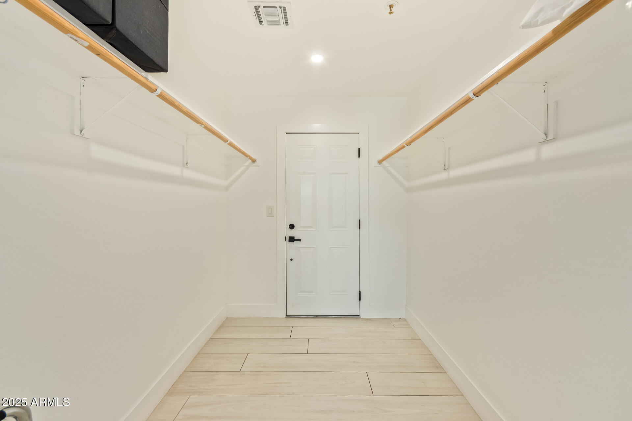
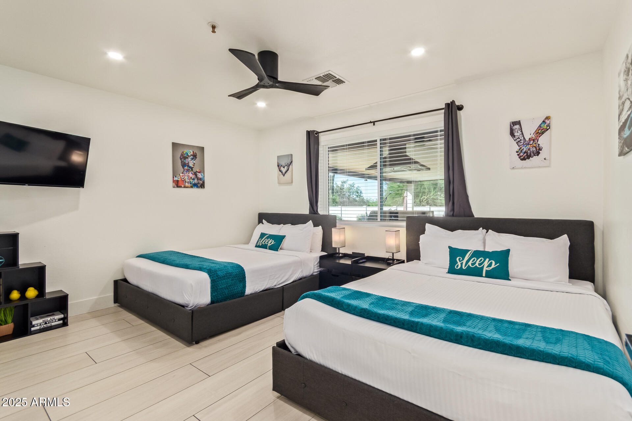
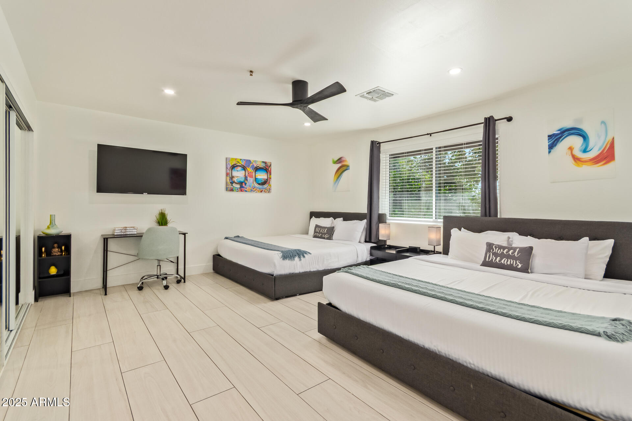
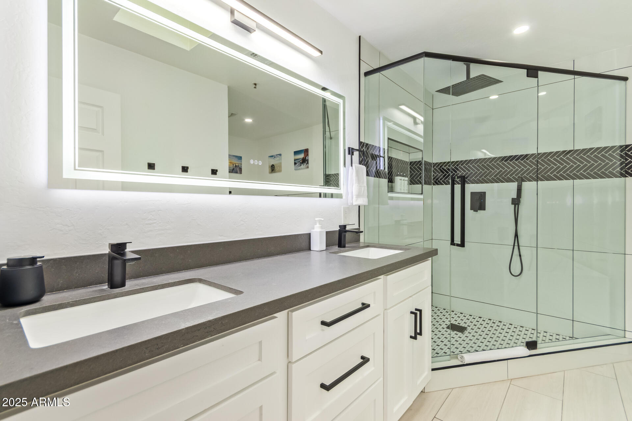
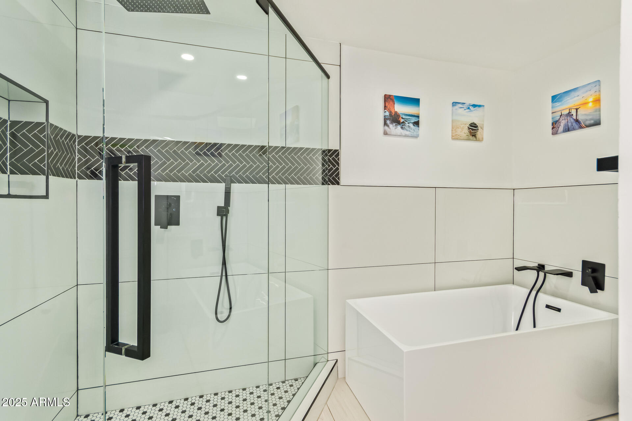
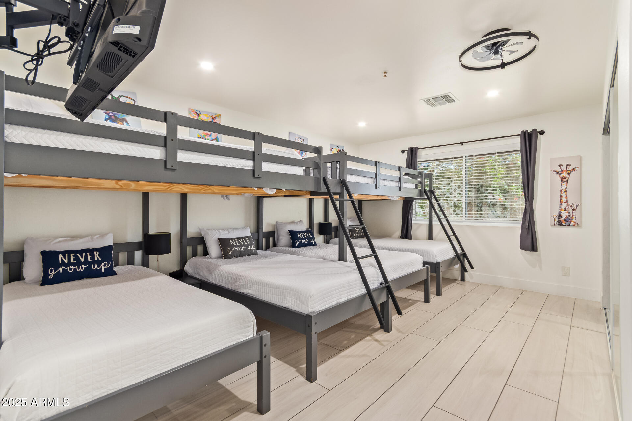
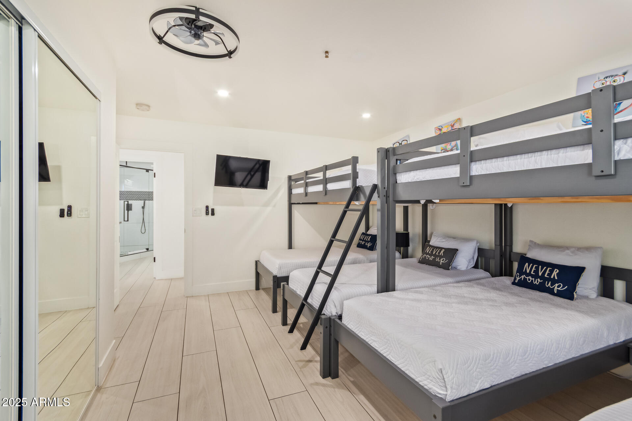
Three additional oversized guest suites provide ample closet space, while the spa-inspired bathrooms include dual vanities, soaking tubs, and seamless glass showers. Natural light floods the interior through eight skylights and new dual-pane windows, enhancing the home's warmth and energy efficiency.
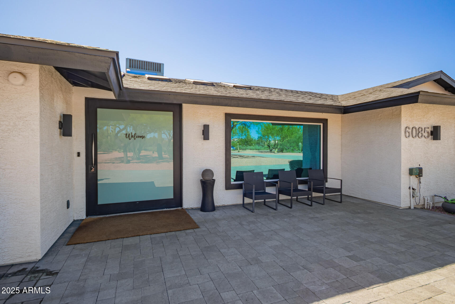
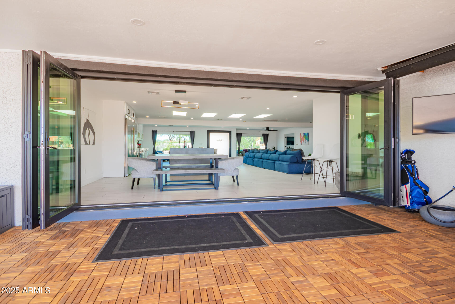
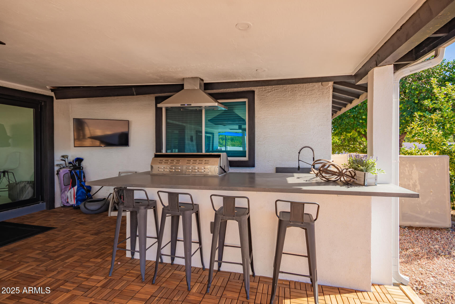
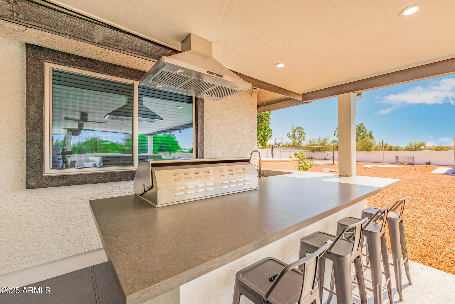
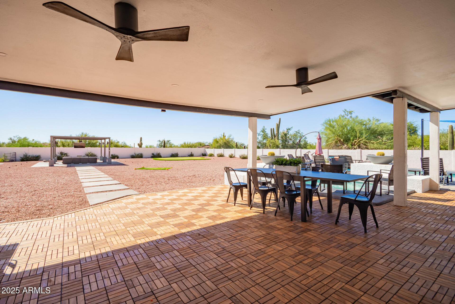
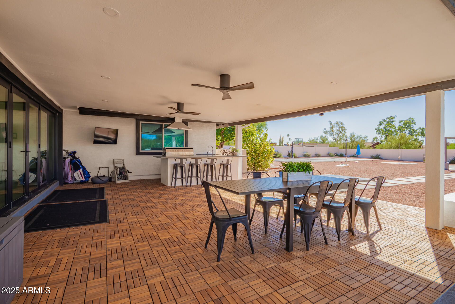
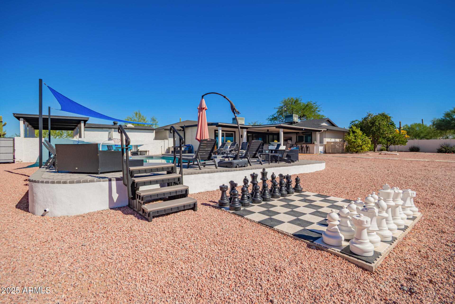
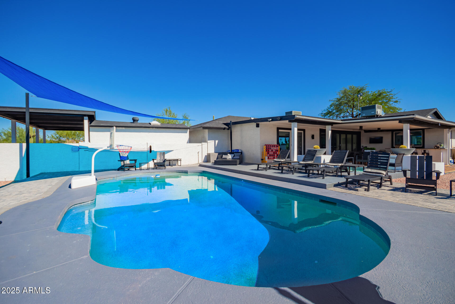
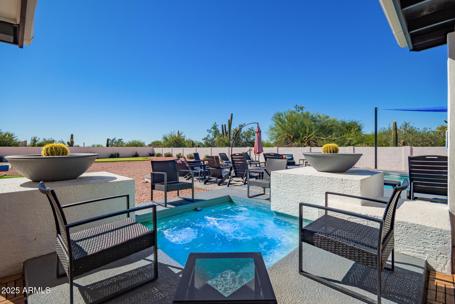
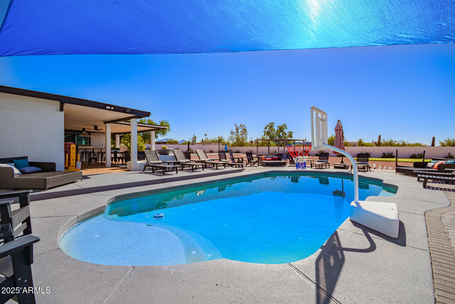
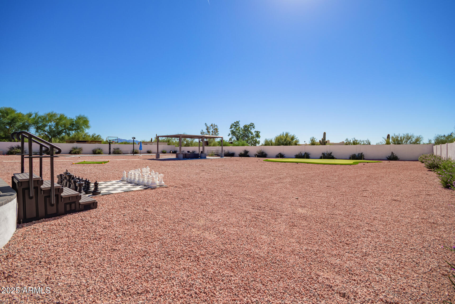
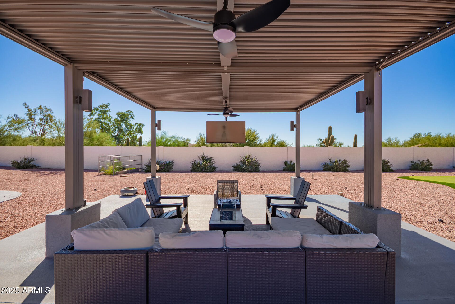
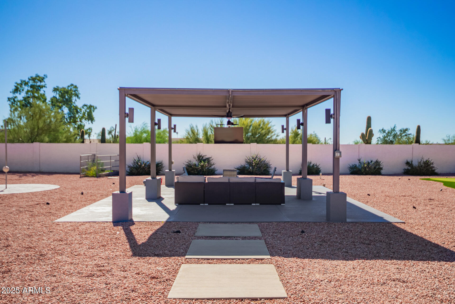
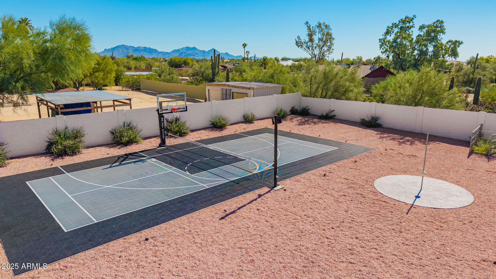
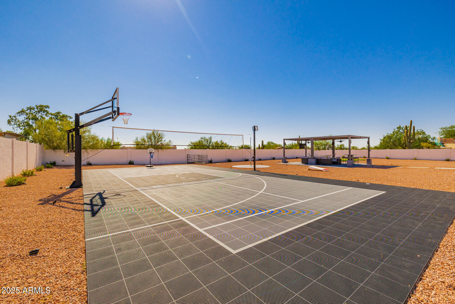
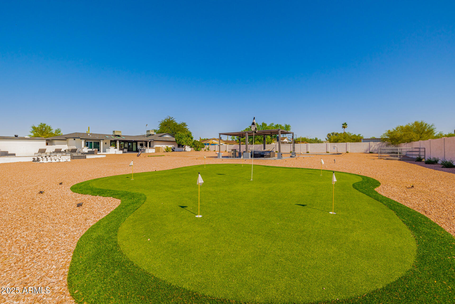
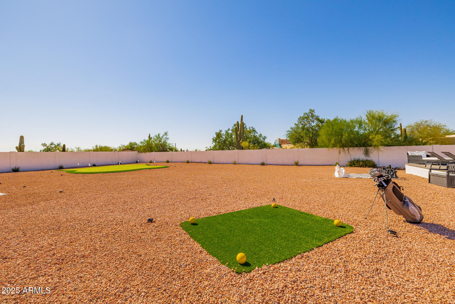
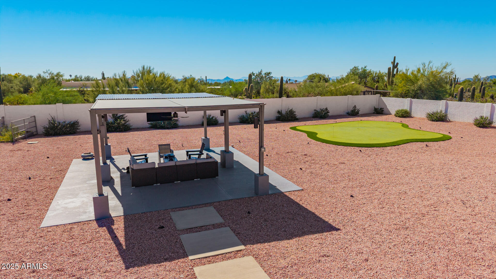
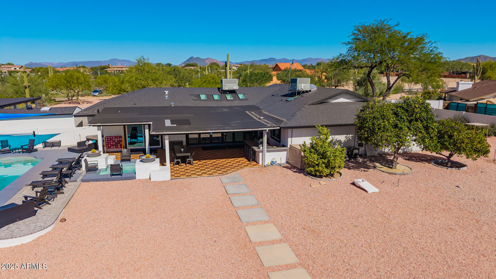
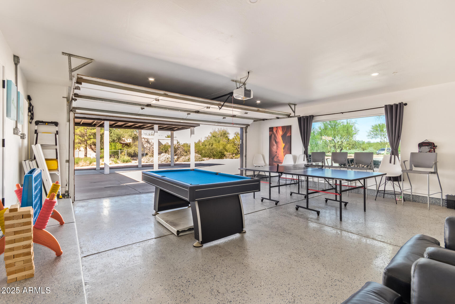
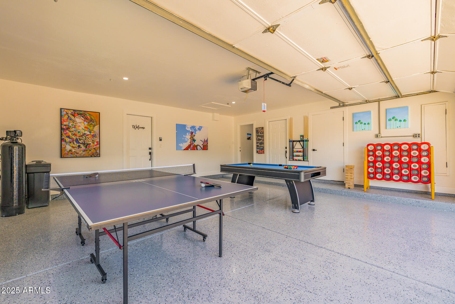
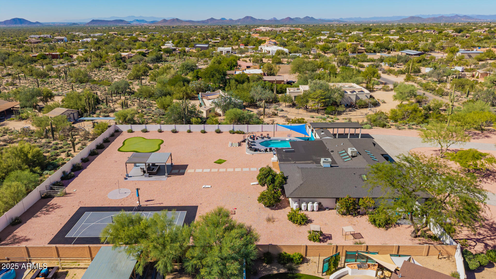
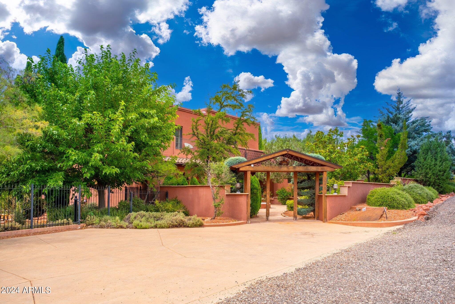
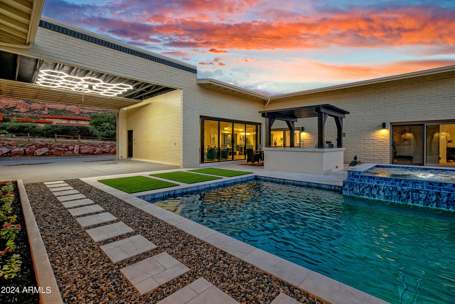
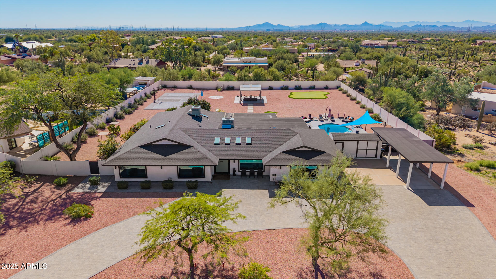
For effortless indoor-outdoor living, an 18-foot accordion glass wall opens to the resort-style backyard, complete with a covered patio, built-in BBQ, heated pool and spa, 60x30 sport court, and putting green. The elegant circular driveway, dramatic pivoting front door, and spacious two-car garage complete the property's impressive curb appeal.
Recent upgrades include a new 2,000-gallon septic system (2024), dual AC units (2022), new roof (2023), and new pool/spa heat pumps (2025), all ensuring peace of mind for years to come.
Ideally located just minutes from Loop 101, Desert Ridge Marketplace, and Kierland Commons, this home offers convenient access to world-class dining, shopping, and entertainment.
Currently operating as a high-performing short-term rental, the property produces strong income, with approximately $45,000 in future bookings transferable to the new owner, making it an exceptional opportunity for both investors and buyers seeking a private, luxury retreat.

Don't miss the chance to own this extraordinary North Scottsdale property, where modern design meets timeless comfort in one of the Valley's most desirable settings.
Share Property

Location

6085 E QUAIL TRACK Drive, Scottsdale, AZ 85266

Status

Sold
Mike Stone

Mike Stone

TITLE

Owner | REALTOR® | Attorney | Mike Stone Group | eXp Realty

Property Amenities

Interior
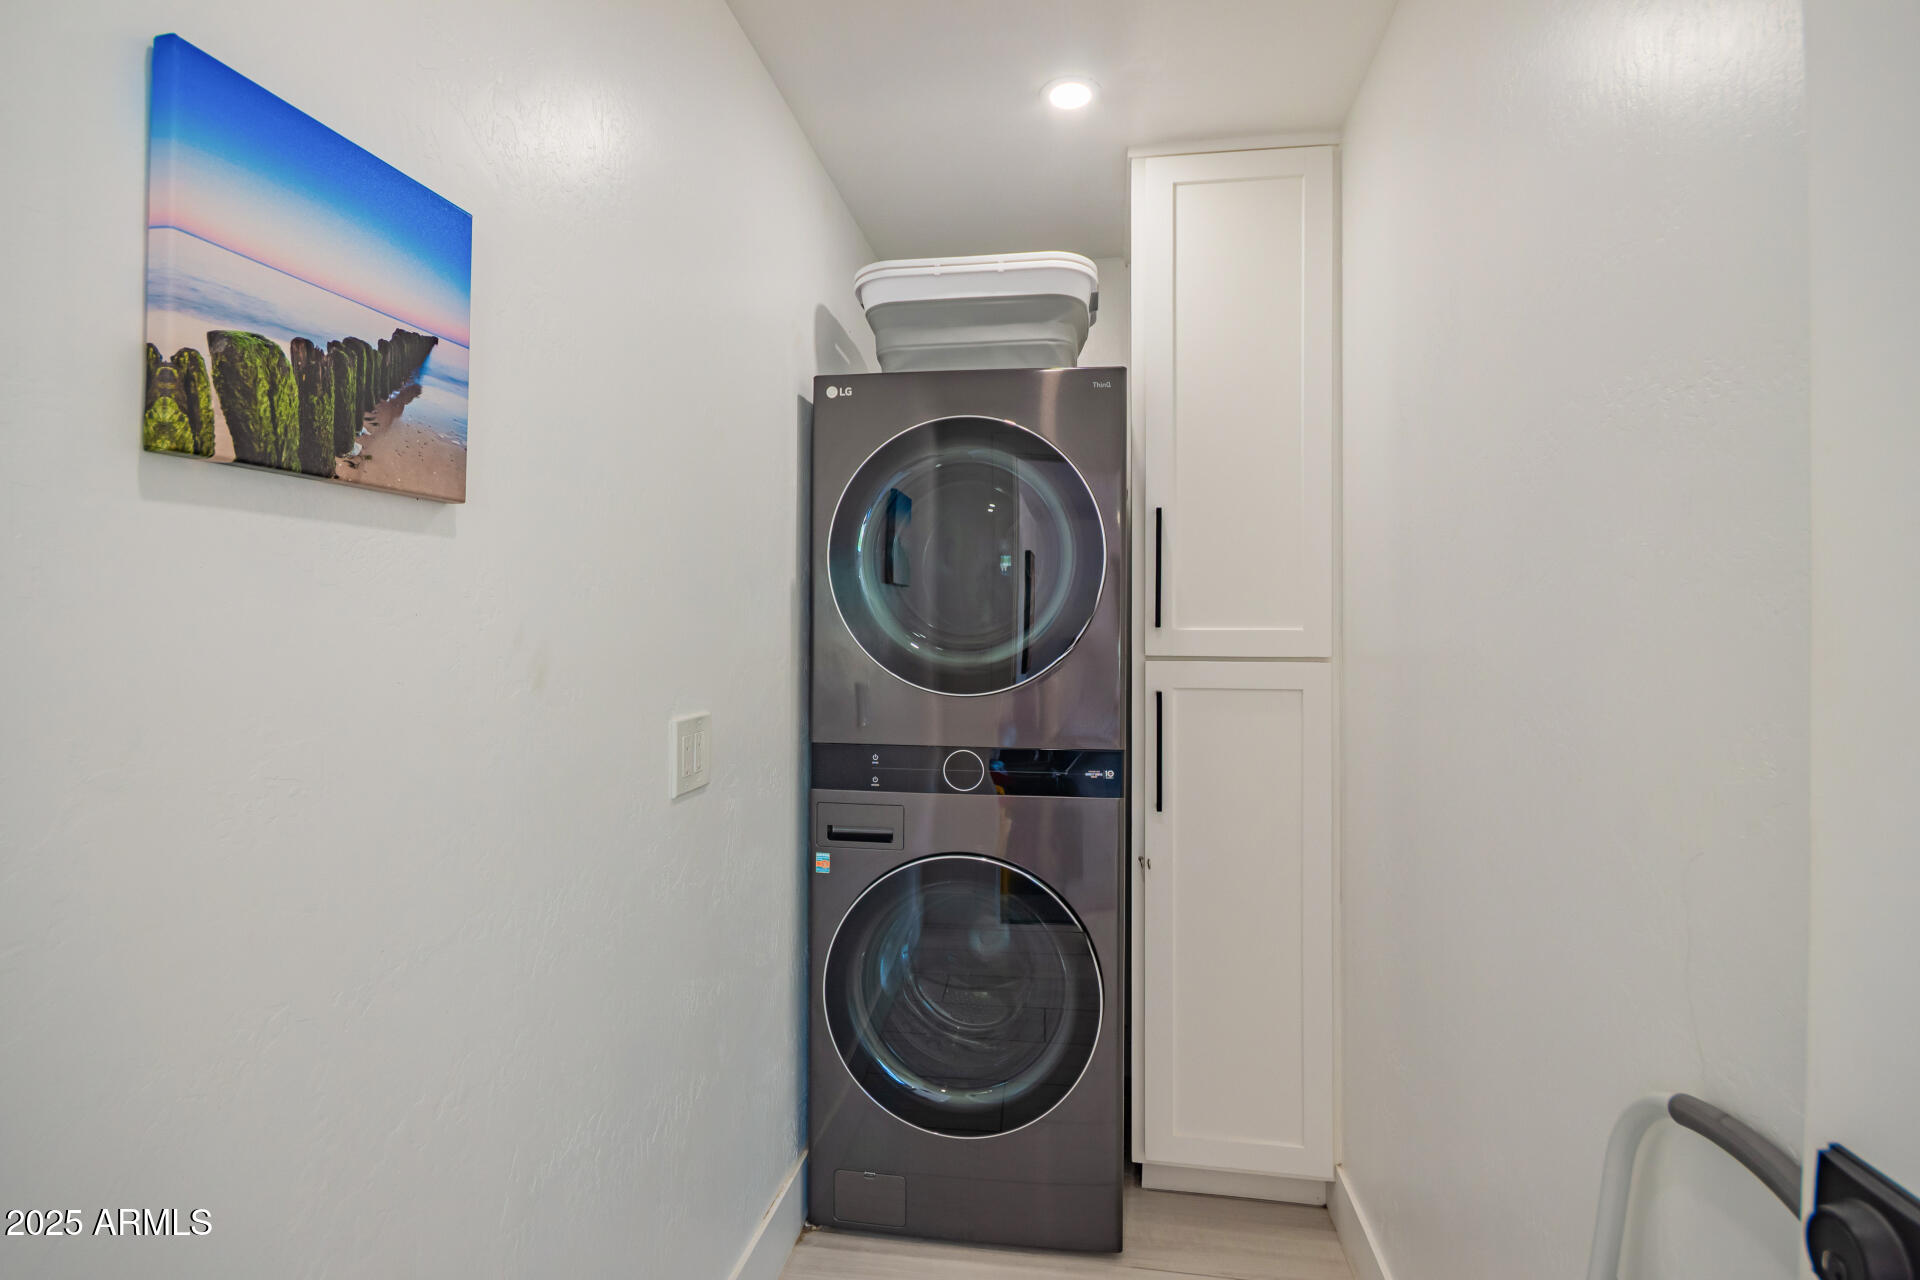
Laundry room In Garage, Inside
Appliances Dryer, Washer, Water Softener Owned, Reverse Osmosis, Refrigerator, Built-in Microwave, Dishwasher, Disposal, Gas Range, Gas Oven, Gas Cooktop
Flooring Tile
Total Bedrooms: 5
Half Bathrooms: 1
Full Bathrooms: 3
Other Interior Features Non-laminate Counter, Quartz Countertops, High Speed Internet, Double Vanity, Eat-in Kitchen, 9 Flat Ceilings, Furnished(See Rmrks), No Interior Steps, Kitchen Island, 2 Master Baths, Full Bth Master Bdrm, Separate Shwr Tub, Tub with Jets
Area & Lot
Lot Area 1.14 Acres
Living area 3,850 Sq.Ft.
MLS® ID 6937882
Year Built 1987
School District Cave Creek Unified District
High School Cactus Shadows High School
Middle School Sonoran Trails Middle School
Elementary School Desert Sun Academy
View Description Desert,Mountain(s)
Architecture Styles Contemporary
Type Residential
Status Sold
Exterior
Stories 1
Pool Diving Pool, Heated
Air conditioning Central Air, Ceiling Fan(s)
Heat type Electric
Water Source City Water
Garage Space 2.0
Security Features Fire Sprinkler System
Sewer Septic in Cnctd
Other Exterior Features Private Pickleball Court(s), Hand/Racquetball Cts, Sport Court(s), Storage, Built-in Barbecue
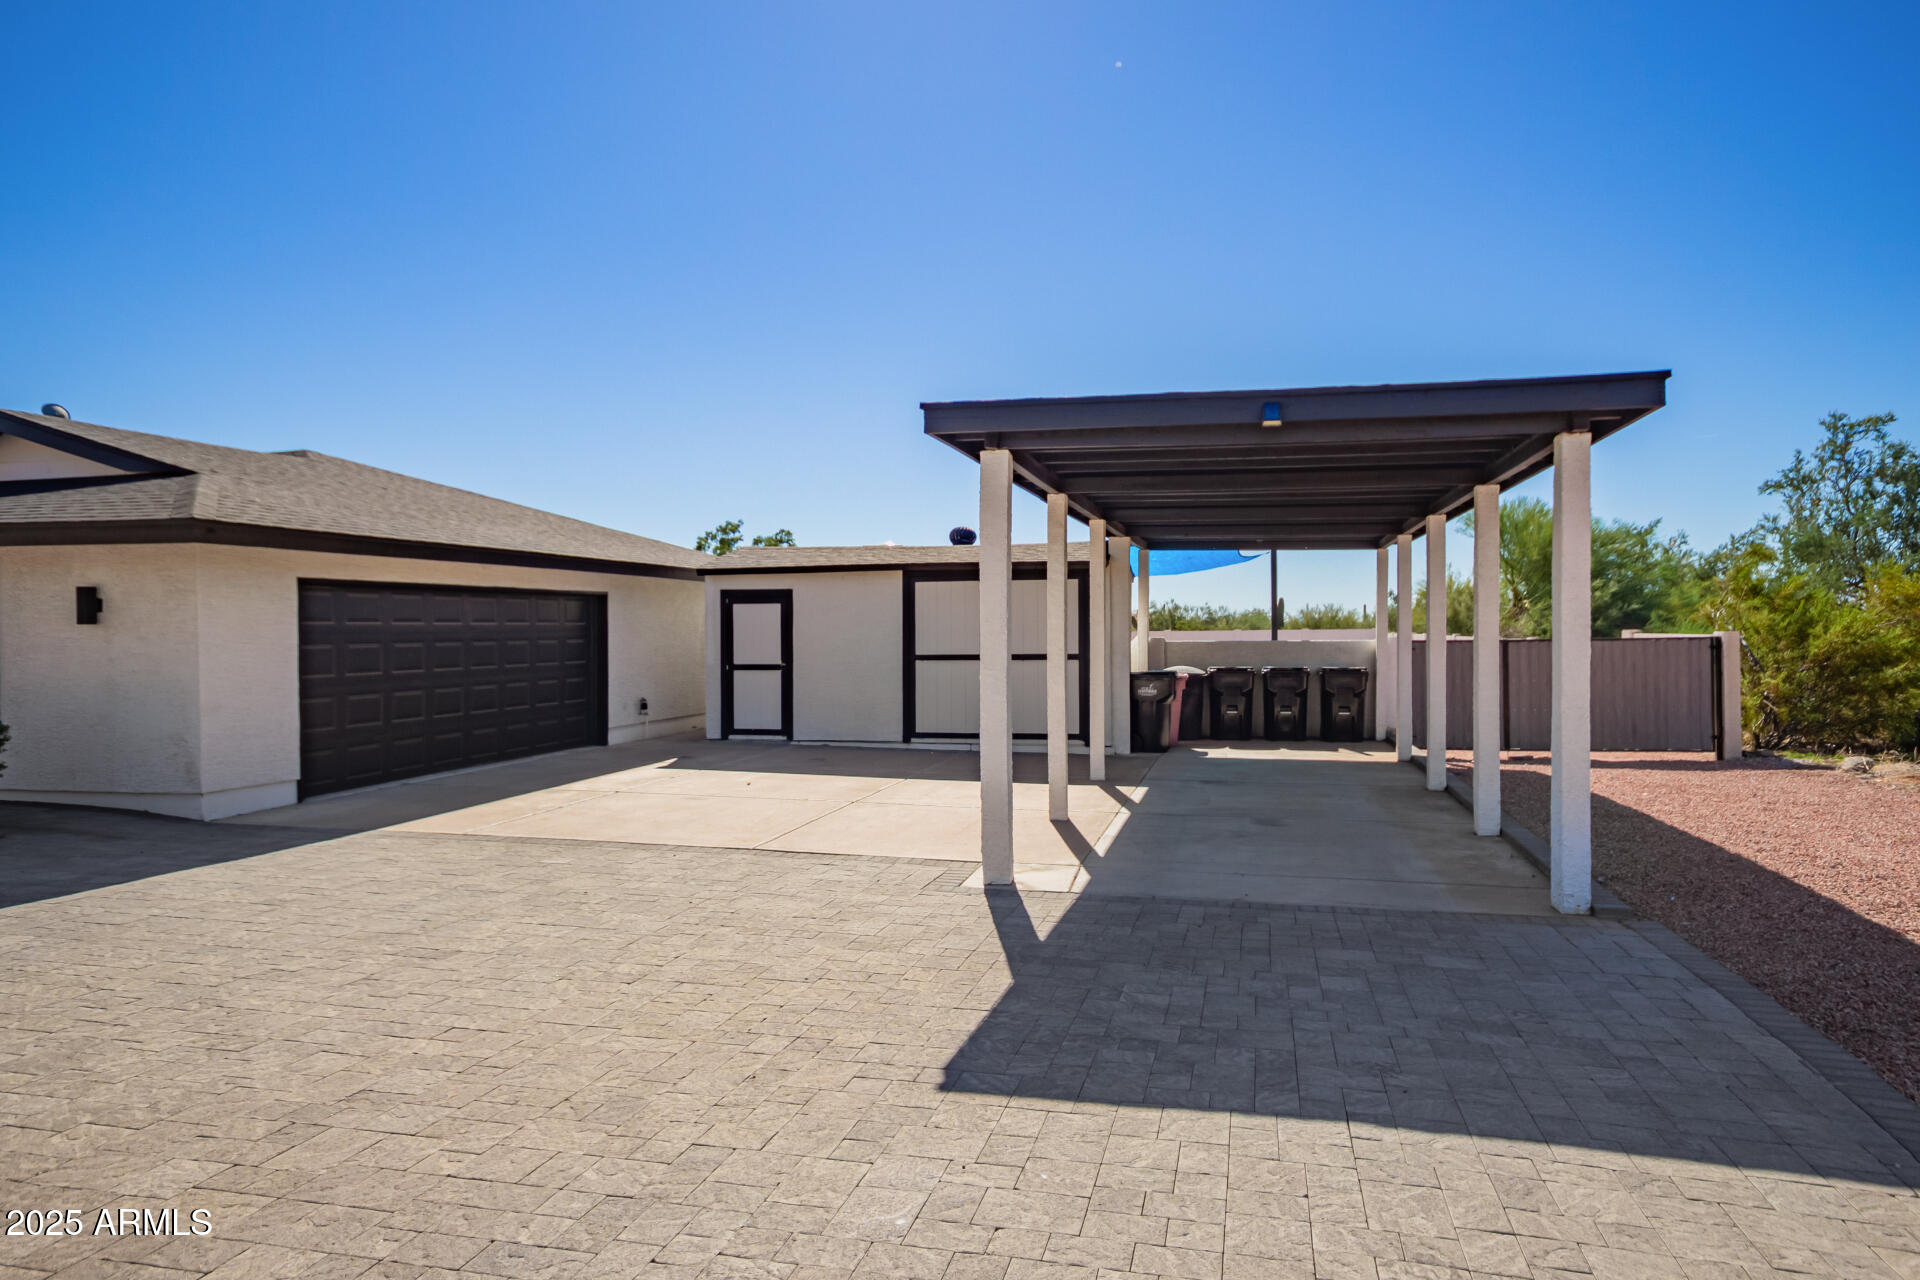
Parking Attached Garage, Detached Carport, RV Access/Parking, RV Gate, Garage Door Opener, Direct Access, Circular Driveway, Side Vehicle Entry
Lot Features North/South Exposure, Sprinklers In Rear, Sprinklers In Front, Desert Back, Desert Front, Irrigation Back
Roof Composition
Finance
Sales Price $1,945,000
Real Estate Tax $3,136 yearly

Scottsdale

Work With Mike

Partner with a dedicated real estate expert to bring your goals to life, with personalized service and attentive guidance every step of the way for outstanding results. Contact Mike today!